Universal Testing Machines (UTMs) are precision instruments designed to measure the mechanical properties of materials by applying controlled tensile, compressive, flexural, shear, and peel forces. A single UTM can replace multiple single-purpose test rigs, which is the origin of the word "universal." They are the backbone of materials quality control in industries ranging from aerospace and automotive to construction, textiles, packaging, and biomedical devices. Whether you are selecting a UTM for a production laboratory, qualifying a new material, or meeting a regulatory test standard, understanding how these machines work, what differentiates them, and how to specify them correctly will directly affect the quality and credibility of your test data.
What a Universal Testing Machine Actually Measures
A UTM does not directly measure material properties — it measures force and displacement, then derives material properties from these two raw signals using specimen geometry and test software. The core output of every UTM test is a force-displacement (or stress-strain) curve, from which the following parameters are calculated:
- Ultimate Tensile Strength (UTS): The maximum stress a material withstands before fracture, expressed in MPa or psi.
- Yield Strength: The stress at which a material begins permanent plastic deformation, typically defined at 0.2% offset strain.
- Young's Modulus (Elastic Modulus): The slope of the linear elastic region of the stress-strain curve, indicating material stiffness in GPa.
- Elongation at Break: The percentage increase in gauge length at fracture — a measure of ductility.
- Flexural Strength and Flexural Modulus: Resistance to bending loads, critical for plastics, composites, and structural materials.
- Compressive Strength: The maximum load per unit area a material supports in compression before failure or a defined deformation limit.
- Peel Strength and Adhesion Force: Resistance of bonded, laminated, or coated materials to separation — relevant for packaging, films, and adhesives.
The accuracy of these derived values depends entirely on the accuracy of the two primary measurements. Leading UTM manufacturers specify force measurement accuracy at ±0.5% of indicated load across a range typically from 0.2% to 100% of load cell capacity, and crosshead displacement accuracy at ±0.01 mm or better with an extensometer attached.
How Universal Testing Machines Work: Core Components
Every UTM — regardless of capacity, drive type, or manufacturer — consists of the same functional building blocks. Understanding each component is essential for evaluating specifications and diagnosing test anomalies.
Load Frame
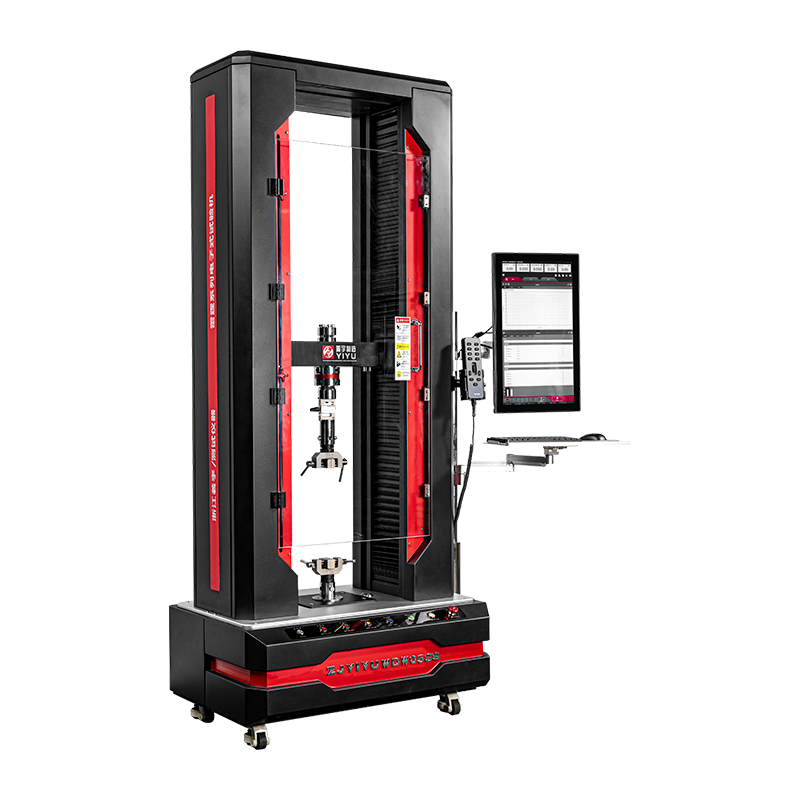
The load frame is the structural backbone of the UTM — it must be rigid enough that machine deformation under maximum load is negligible compared to specimen deformation. Frame stiffness is specified in kN/mm; a poorly stiffened frame will store elastic energy and release it suddenly at specimen fracture, causing load spikes that corrupt data. High-quality frames for 100 kN and above typically achieve stiffness values exceeding 200 kN/mm.
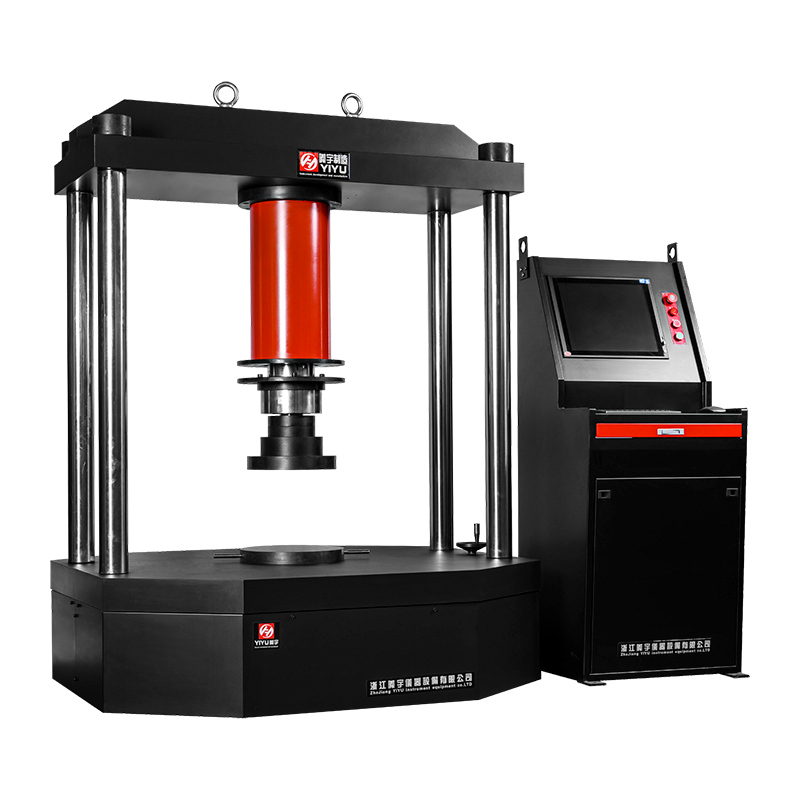
Most modern UTMs use a twin-column or four-column frame design. Four-column frames offer superior alignment and are standard for capacities above 200 kN. Single-column (cantilever) designs are used for low-capacity benchtop systems, typically up to 5 kN.
Drive System
The drive system moves the crosshead (the moving beam that applies force to the specimen). The two dominant technologies are:
- Electromechanical (screw-driven): Uses a servo motor and precision lead screw or ballscrew to move the crosshead. Offers excellent speed control from 0.001 mm/min to 1,000 mm/min, low noise, and high energy efficiency. Standard for most laboratory UTMs up to 600 kN.
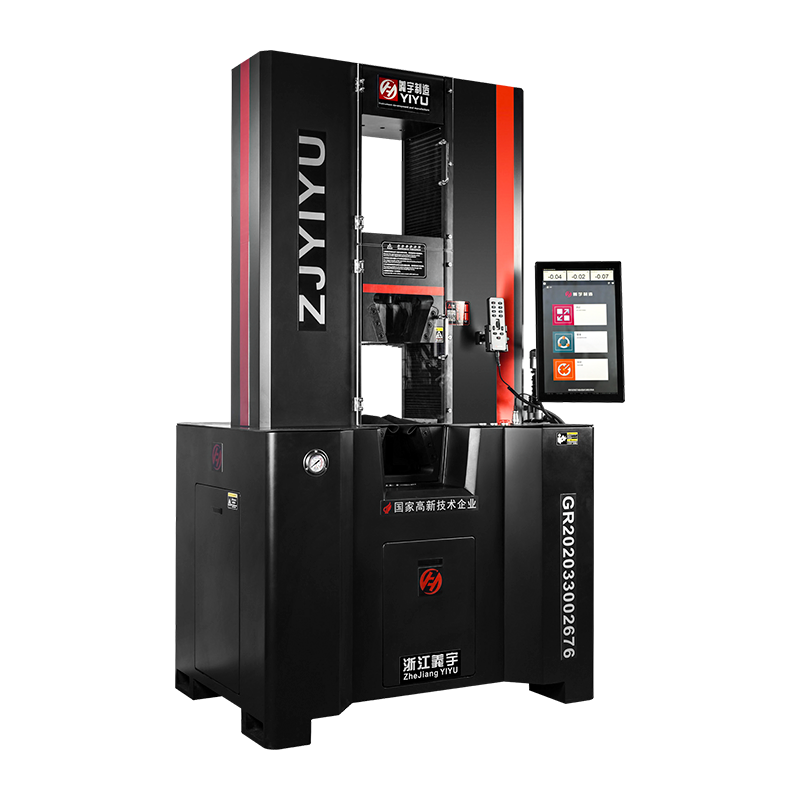
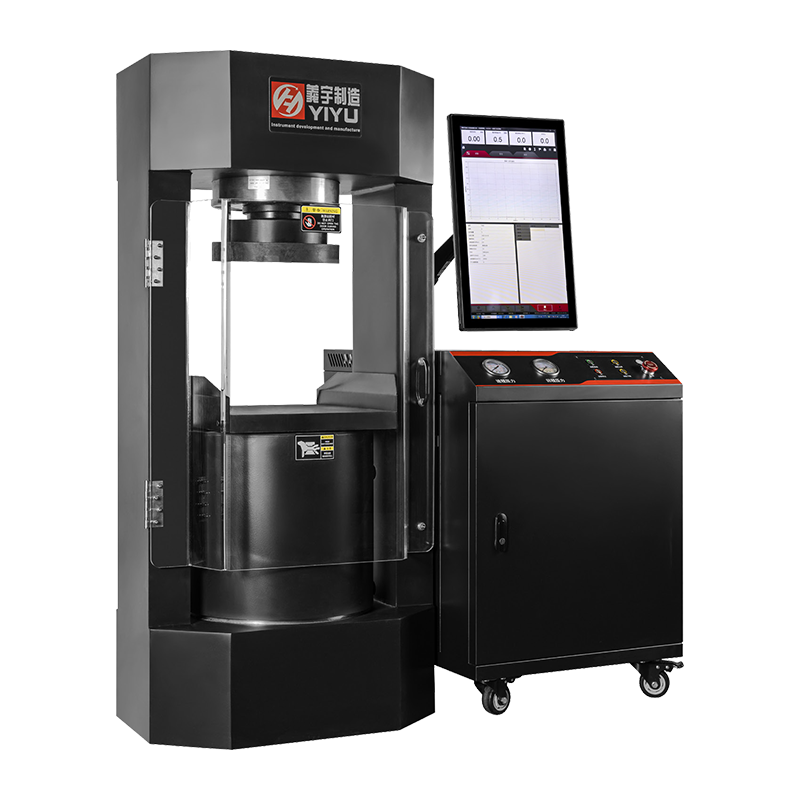
- Hydraulic (servo-hydraulic): Uses a hydraulic actuator and servo valve. Capable of very high forces — systems from 500 kN to 10,000 kN (10 MN) are standard for structural and geotechnical testing. Also preferred for dynamic (fatigue) testing due to high force bandwidth. The main drawbacks are oil maintenance, higher noise, and higher energy consumption.
Load Cell
The load cell is a strain-gauge-based transducer that converts applied force into an electrical signal. Most UTMs use interchangeable load cells so a single frame can cover multiple force ranges — for example, swapping between a 1 kN and a 100 kN load cell to test both polymer films and metal components on the same machine. Load cell selection is critical: using a 100 kN load cell to test a film that breaks at 5 N places the measurement in the bottom 0.005% of the cell's range, producing meaningless data. The general rule is to select a load cell where the expected peak force falls between 20% and 80% of the cell's capacity.
Extensometer
An extensometer measures strain directly on the specimen gauge length, independent of crosshead movement. Crosshead displacement includes compliance from grips, load cell deformation, and frame deflection — none of which represent specimen behavior. For accurate modulus measurement, a clip-on, laser, or video extensometer is mandatory. Without an extensometer, reported modulus values can be off by 10–40% depending on grip compliance and frame stiffness.
Grips and Fixtures
Grips and fixtures define what tests a UTM can perform. A fully equipped UTM fixture library may include tensile grips (wedge, pneumatic, and manual), compression platens, three-point and four-point bend fixtures, peel fixtures (90°, 180°, T-peel), shear fixtures, fatigue-rated clevis attachments, and specialized fixtures for wire, rope, tube, and biological tissue. The fixture is often more expensive than the basic machine for specialty applications — a fatigue-rated grip set for composite testing can cost $5,000–$20,000.
Types of Universal Testing Machines by Capacity and Application
UTMs span an enormous range of force capacities and are broadly grouped into four tiers. Choosing the wrong tier wastes capital and produces compromised data; choosing correctly enables accurate, reproducible results across the full range of intended tests.
Table 1 — UTM capacity tiers and their typical applications
| Tier |
Capacity Range |
Drive Type |
Typical Applications |
Approx. Price Range |
| Micro / Benchtop |
0.5 N – 5 kN |
Electromechanical |
Films, fibers, foils, medical devices, adhesives |
$8,000 – $30,000 |
| Standard Laboratory |
5 kN – 100 kN |
Electromechanical |
Plastics, rubber, textiles, metals, composites |
$25,000 – $80,000 |
| High-Capacity Floor |
100 kN – 600 kN |
Electromechanical or hydraulic |
Structural components, fasteners, wire rope, concrete |
$60,000 – $200,000 |
| Structural / Civil |
600 kN – 10 MN+ |
Hydraulic |
Rebar, beams, bridge components, full-scale structures |
$150,000 – $1M+ |
Key Test Standards Universal Testing Machines Must Support
A UTM is only as useful as its ability to execute standardized test methods. Before purchasing, verify that the machine's software, fixtures, and specifications directly support the specific standards your laboratory or supply chain requires. The most widely specified standards across industries are:
Table 2 — Common test standards executed on Universal Testing Machines by material and industry
| Standard |
Test Type |
Material / Industry |
Key Parameter |
| ASTM E8 / E8M |
Tensile |
Metals |
UTS, yield strength, elongation |
| ASTM D638 |
Tensile |
Plastics |
Tensile modulus, break stress, elongation |
| ASTM D790 |
Flexural (3-point) |
Plastics, composites |
Flexural strength, flexural modulus |
| ISO 6892-1 |
Tensile |
Metals (international) |
Rp0.2, Rm, A%, Z% |
| ISO 527 |
Tensile |
Plastics (international) |
Tensile strength, modulus |
| ASTM D3039 |
Tensile |
Fiber-reinforced composites |
In-plane tensile properties |
| ASTM D1002 |
Lap shear |
Adhesives |
Shear strength of bonded joints |
| EN 10002 / ISO 6892 |
Tensile |
Steel (European) |
Yield, UTS, elongation |
Regulatory markets add another layer: medical device manufacturers must comply with ISO 10993 for biocompatibility testing of materials, while aerospace suppliers reference NADCAP and AS9100 quality system requirements that specify how UTM calibration records must be maintained.
Electromechanical vs. Hydraulic Universal Testing Machines: How to Choose
The drive system is the most consequential technical choice when specifying a UTM. Neither technology is universally superior — the right answer depends on force requirement, test speed, dynamic capability, and operating environment.
When to Choose Electromechanical
- Force requirement is below 600 kN — electromechanical systems cover the vast majority of laboratory and quality-control applications.
- The application requires very low test speeds (creep testing at 0.001 mm/min) or very high positional accuracy — servo-motor systems excel here.
- The laboratory environment cannot accommodate hydraulic oil, noise, or high heat generation.
- Energy efficiency is a priority — electromechanical UTMs use 60–70% less energy than equivalent hydraulic systems when running standard quasi-static tests.
When to Choose Hydraulic
- Force requirement exceeds 500 kN — hydraulic systems scale more cost-effectively to very high loads than electromechanical designs.
- Dynamic (fatigue) testing is required — servo-hydraulic systems can apply sinusoidal or complex waveform loads at frequencies up to 100 Hz, while standard electromechanical UTMs are limited to quasi-static tests only.
- High-speed fracture or impact tests requiring rapid crosshead velocities above 500 mm/min under high load — hydraulic actuators can deliver high force at high speed simultaneously.
- Testing of full-scale structural components (bridge girders, aircraft fuselage panels) where the test article itself is the fixture.
Calibration, Verification, and Measurement Traceability
A UTM that is not properly calibrated produces numbers — not measurements. The distinction matters enormously in regulated industries where test certificates are used to qualify materials, approve components, and defend products in litigation.
ISO 7500-1: The Force Calibration Standard
ISO 7500-1 defines five accuracy classes (0.5, 1, 2, 3, and 5) for UTM force measurement systems. Class 1 — the most common specification for laboratory UTMs — requires force measurement accuracy within ±1% of indicated load across the calibrated range. Class 0.5 (±0.5%) is required for research-grade and reference laboratory applications.
Calibration must be performed with reference force transducers traceable to national standards bodies (NIST in the USA, NPL in the UK, PTB in Germany). Annual calibration is the minimum industry expectation; high-usage production labs typically calibrate every six months or after any event that could affect the load cell (overload, impact, environmental shock).
ISO 9513: Extensometer Calibration
Extensometers are calibrated separately from the UTM under ISO 9513, which defines Class 0.2, 0.5, 1, and 2 accuracy grades for strain measurement devices. A Class 1 extensometer is accurate to ±1% of indicated displacement — sufficient for most engineering applications. For modulus determination in research-grade work, a Class 0.5 or Class 0.2 extensometer is required.
Software Validation Under 21 CFR Part 11 and ISO 17025
For pharmaceutical and medical device applications, UTM test software must comply with FDA 21 CFR Part 11 requirements for electronic records and electronic signatures — including audit trails, access controls, and data integrity protections. Laboratories seeking ISO 17025 accreditation must demonstrate that UTM software has been validated (input verification, output verification, and change control documented) as part of the accreditation scope.
Environmental Testing Chambers Integrated with Universal Testing Machines
Many materials behave very differently at elevated or reduced temperatures than at ambient conditions. UTMs can be equipped with environmental chambers that enclose the specimen and fixtures, allowing mechanical testing at controlled temperatures and humidity levels. This capability is essential for:
- Polymers and elastomers: Glass transition temperature (Tg) fundamentally changes deformation behavior. Testing at -70 °C to +250 °C reveals actual service performance across the material's use range.
- Aerospace materials: Carbon fiber composites used in aircraft structures must meet mechanical property requirements from -55 °C to +120 °C per FAA and EASA certification requirements.
- Food packaging films: Cold-chain packaging must maintain seal integrity and puncture resistance at -20 °C — properties that differ significantly from ambient measurements.
- Biomedical implants: Materials intended for in vivo use are tested in physiological saline at 37 °C ± 0.5 °C under ISO 10993-18 and relevant implant-specific standards.
Environmental chambers attach directly to the UTM load frame and accommodate the load cell, extensometer, and grips. Temperature-rated load cells and low-temperature extensometers (using invar-alloy construction) are required for testing below -40 °C.
How to Specify a Universal Testing Machine: A Practical Checklist
Specifying a UTM incorrectly is expensive — both in terms of capital cost and the ongoing cost of compromised data. The following checklist covers the critical decisions in the correct order of priority.
- Define the force range: Identify the weakest and strongest specimens you will ever test. The UTM must cover both ends. If the ratio exceeds 1000:1 (e.g., 0.1 N films and 100 N metal coupons), plan for interchangeable load cells rather than a single cell that compromises accuracy at one extreme.
- List all test standards: Write down every ASTM, ISO, or proprietary test method the machine must execute. Share this list with suppliers during the RFQ stage and request confirmation that the machine, software, and available fixtures directly support each standard.
- Determine speed requirements: Standard tensile tests run at 1–500 mm/min. If you need creep testing (very slow) or high-speed fracture work, verify the drive system's low-end and high-end speed specifications and the controller's ability to maintain constant speed across the full force range.
- Specify strain measurement: Decide whether crosshead displacement is acceptable or whether an extensometer is required. For any modulus determination or yield strength measurement, specify a contact or non-contact extensometer with the appropriate ISO 9513 class.
- Assess environmental requirements: If testing at non-ambient conditions, specify the temperature range and verify chamber compatibility with the frame, load cell, and extensometer.
- Review software and data management: Confirm that the software exports data in the format required by your quality system (CSV, XML, PDF certificates). For regulated industries, confirm 21 CFR Part 11 compliance features are available.
- Plan for calibration: Confirm the supplier provides ISO 7500-1 and ISO 9513 calibration certificates at installation. Establish the calibration interval and identify a traceable calibration laboratory before commissioning.
Leading Universal Testing Machine Manufacturers and Their Differentiators
The UTM market is served by a relatively small number of established manufacturers, each with distinct strengths in terms of capacity range, software ecosystem, industry specialization, and service network. The major players and their primary differentiators are:
Table 3 — Major Universal Testing Machine manufacturers and key differentiators
| Manufacturer |
Primary Strength |
Capacity Range |
Notable Industry Focus |
| Instron (Illinois Tool Works) |
Broadest fixture library; mature software ecosystem |
0.5 N – 600 kN (EM); up to 2 MN (hydraulic) |
Aerospace, medical, packaging, metals |
| Zwick Roell |
Automation integration; testXpert III software |
0.5 N – 2.5 MN |
Automotive, polymers, construction |
| MTS Systems |
Servo-hydraulic and fatigue testing leadership |
1 kN – 25 MN |
Structural, geotechnical, fatigue |
| Shimadzu |
Value-cost ratio; strong Asia-Pacific service network |
1 N – 300 kN |
Electronics, plastics, general QC |
| Lloyd Instruments (AMETEK) |
Compact benchtop designs; food testing expertise |
1 N – 100 kN |
Food, packaging, pharmaceuticals |
When evaluating suppliers, the cost of the machine is typically 40–60% of total system cost over a 10-year ownership period. Service contract cost, calibration fees, software upgrade costs, and consumable fixture wear parts constitute the remainder. Obtain 10-year total cost of ownership estimates, not just purchase price, before making a final selection.
Emerging Developments in Universal Testing Machine Technology
UTM technology is evolving in response to demands for higher throughput, better data quality, and integration with digital manufacturing systems. Key developments shaping the next generation of universal testing machines include:
- Automated specimen handling: Robotic specimen loaders integrated with UTMs can run 100+ specimens per shift unattended, with automatic grip adjustment, barcode scanning, and result logging. Zwick Roell's roboTest system and Instron's Autoinjector test platforms represent this trend.
- Digital image correlation (DIC) integration: DIC systems use high-resolution cameras and image processing software to measure full-field strain across the specimen surface simultaneously with UTM force data. This reveals localized strain concentrations invisible to a point extensometer, producing more complete material characterization data per test.
- In-situ testing inside electron microscopes: Miniaturized UTMs designed to fit inside scanning electron microscopes (SEMs) and X-ray computed tomography (CT) scanners allow real-time imaging of crack initiation and propagation at the microstructural level during loading — capabilities that were impossible with conventional UTMs.
- Cloud-connected test data management: Modern UTM software platforms now offer cloud synchronization, allowing test data to be centrally managed, analyzed, and audited across multiple laboratory sites — critical for multinational manufacturers maintaining consistent material qualification databases.
- AI-assisted test method development: Machine learning algorithms trained on historical test data are beginning to assist with specimen failure mode classification, outlier detection, and automated selection of test parameters — reducing the expertise threshold for running complex test standards correctly.

 简体中文
简体中文
 English
 русский