What Is an Electronic Universal Testing Machine?
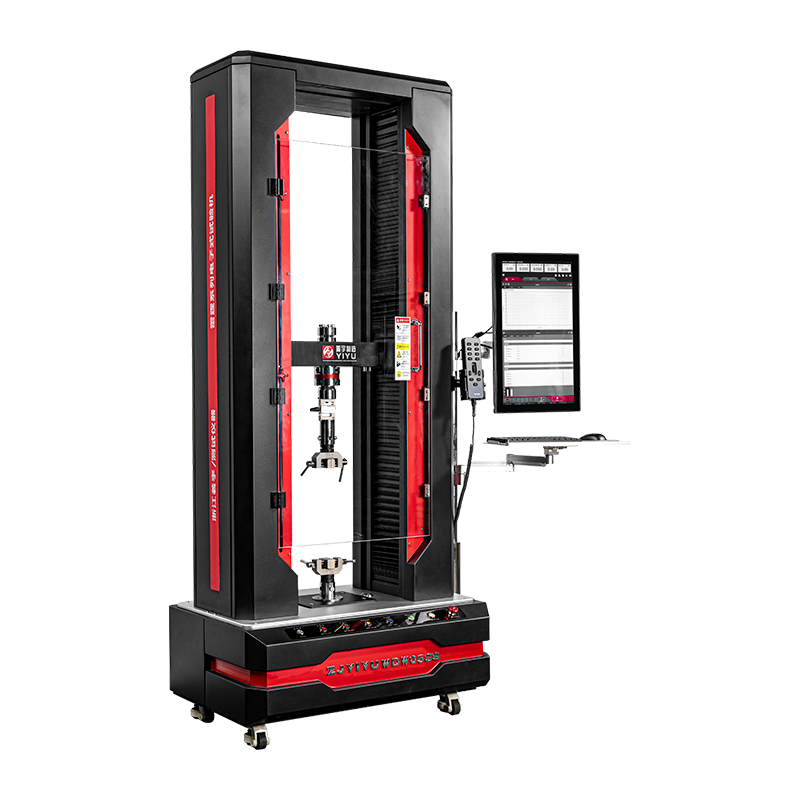
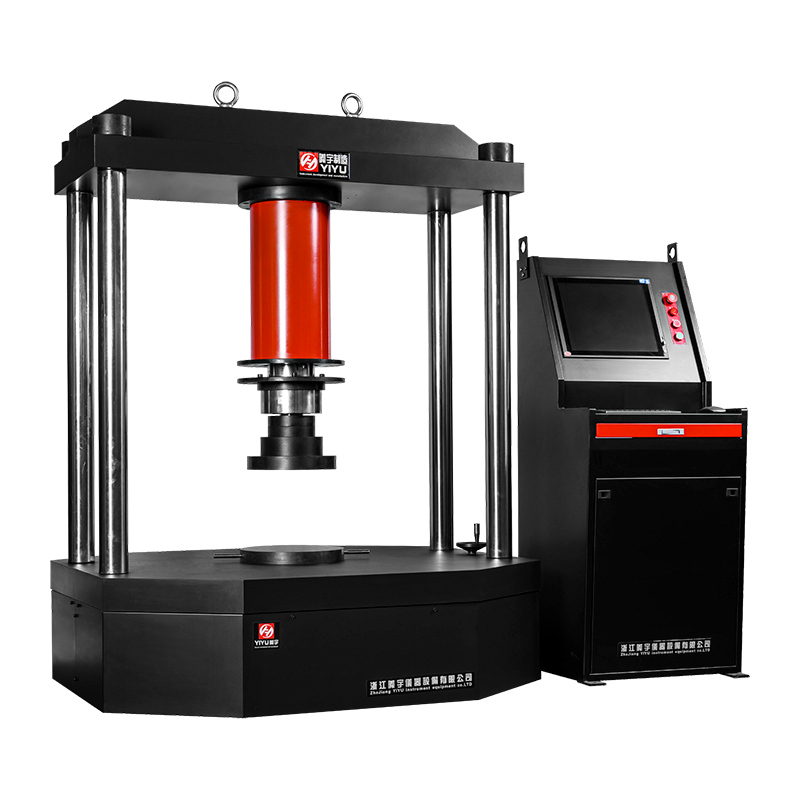
An electronic universal testing machine (EUTM) is a precision instrument used to evaluate the mechanical properties of materials and components by applying controlled tensile, compressive, flexural, and shear forces. Unlike older hydraulic systems, EUTMs use servo-electric drive technology — typically a ball screw or lead screw driven by an AC servo motor — to deliver highly accurate, programmable load application. The result is force measurement repeatability within ±0.5% of the indicated value, making them the standard choice for laboratories, quality control departments, and research institutions worldwide.
In short: if you need to know how a material behaves under stress — how much it stretches, when it yields, or how it fails — an electronic universal testing machine gives you that answer with speed, precision, and digital traceability.
How Electronic Universal Testing Machines Work
The core operating principle centers on a closed-loop servo control system. A specimen is clamped between two crossheads — one fixed and one motorized. As the moving crosshead travels at a user-defined speed, a load cell measures the resulting force continuously. A digital controller compares actual force or displacement against the target and adjusts motor output in real time.
Key Components
- Load cell: Converts applied force into an electrical signal; typical accuracy class is 0.5 (ISO 7500-1), meaning error does not exceed 0.5% of the measured value.
- AC servo motor and drive: Provides smooth, stepless speed control from as low as 0.001 mm/min up to 1,000 mm/min or more.
- Extensometer: Measures specimen elongation independently from crosshead travel; contact or video extensometers are common.
- Control software: Programs test methods, captures real-time load-displacement curves, and auto-calculates parameters such as Young's modulus, yield strength, and elongation at break.
- Fixtures and grips: Interchangeable attachments that adapt the machine to different specimen geometries and test types.
Because the drive is purely mechanical (no hydraulic fluid), EUTMs are cleaner, quieter, and easier to maintain than their hydraulic counterparts — a meaningful advantage in laboratory environments.
Common Test Types Performed
The word "universal" reflects genuine versatility. A single machine equipped with the right fixtures can perform dozens of standardized tests.
| Test Type |
Common Standards |
Typical Industries |
| Tensile |
ASTM E8, ISO 6892-1 |
Metals, plastics, textiles, rubber |
| Compression |
ASTM D695, ISO 604 |
Foams, concrete, composites |
| 3-Point / 4-Point Flexural |
ASTM D790, ISO 178 |
Plastics, ceramics, composites |
| Peel / Adhesion |
ASTM D1876, ISO 11339 |
Packaging, adhesives, films |
| Shear / Lap Joint |
ASTM D1002, ISO 4587 |
Adhesives, welded structures |
| Fatigue (cyclic) |
ASTM E466, ISO 1099 |
Aerospace, automotive |
Representative test types, applicable standards, and industries for electronic universal testing machines
A single 100 kN EUTM, for instance, can test thin polymer films at forces below 1 N — using a low-capacity load cell — and structural steel coupons at full capacity, simply by swapping fixtures and load cells.
Electronic vs. Hydraulic Universal Testing Machines
The choice between electronic and hydraulic drives is one of the most practical decisions buyers face. Each technology has a clear domain of strength.
Where Electronics Win
- Precision at low loads: Servo-electric systems excel below 600 kN, delivering positioning accuracy as fine as ±0.002 mm.
- Energy efficiency: EUTMs consume power only when moving; hydraulic systems run their pump continuously, often wasting 60–80% of consumed energy as heat.
- Cleaner operation: No hydraulic oil means no risk of leaks contaminating specimens or the lab environment.
- Lower maintenance cost: Fewer seals, no fluid changes, reduced downtime — overall lifecycle costs are typically 20–30% lower.
Where Hydraulics Hold an Advantage
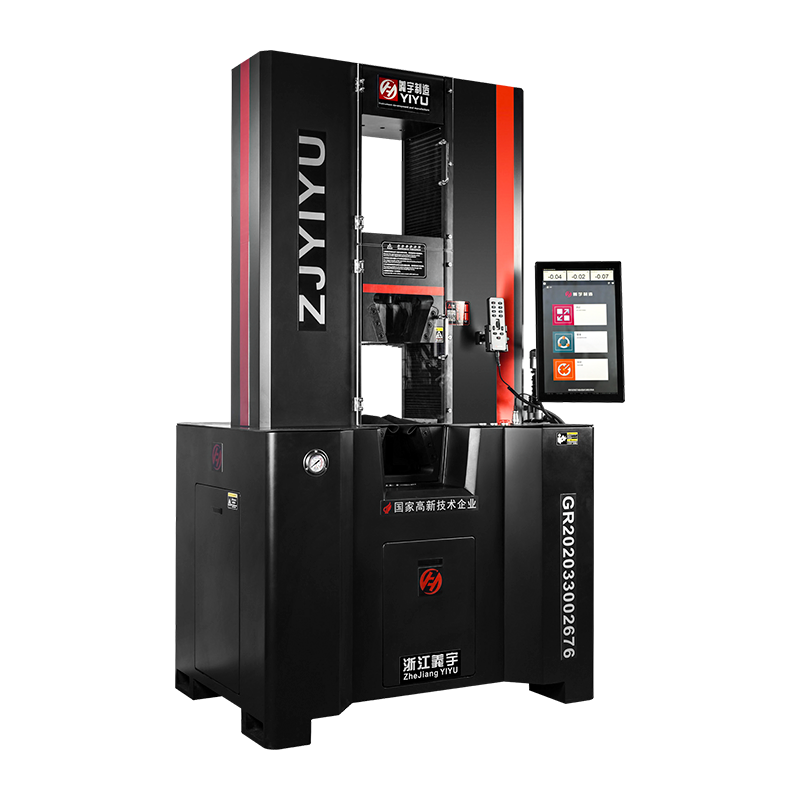
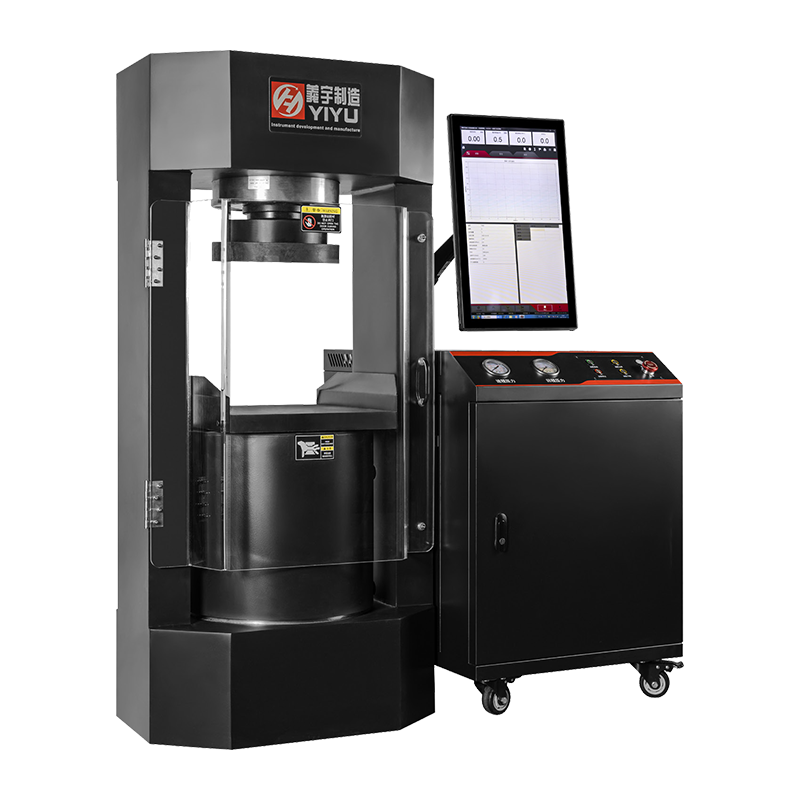
- Very high forces: For tests above 600 kN — and especially above 2,000 kN — hydraulic actuators are more practical and cost-effective to engineer.
- High-speed dynamic testing: Servo-hydraulic systems can cycle at frequencies up to 100 Hz, which pure servo-electric machines rarely match.
For the majority of laboratory and QC applications — particularly in the 1 kN to 300 kN range — an electronic universal testing machine is the more practical, precise, and cost-effective solution.
Capacity Ranges and How to Choose the Right One
EUTMs are available from benchtop units with a 500 N capacity up to floor-standing frames exceeding 600 kN. Selecting an appropriate capacity requires matching the machine's range to your material's expected failure load — ideally, your test forces should fall between 10% and 90% of the machine's full-scale capacity for optimal accuracy.
Capacity Selection Guide
- 1 kN – 10 kN: Films, fibers, thin adhesives, packaging materials, small medical device components.
- 10 kN – 100 kN: Plastics, rubber, textiles, wire and cable, fasteners, thin metal sheet.
- 100 kN – 300 kN: Structural metals (steel, aluminum bar stock), large composite coupons, bolted joints.
- 300 kN – 600 kN: Heavy structural components, full-section steel profiles, civil engineering specimens.
Many labs opt for a dual-column 100 kN machine as an all-around workhorse: it handles the vast majority of polymer, composite, and light metal tests while remaining compact enough for standard laboratory floors.
Key Performance Specifications to Evaluate
Not all EUTMs are equal. When comparing models, the following specifications directly affect the quality and validity of your test data.
- Force accuracy class: ISO 7500-1 Class 0.5 is standard for research; Class 1 is acceptable for basic QC.
- Speed range: A wide range (e.g., 0.001–500 mm/min) enables both creep tests (very slow) and impact-adjacent tests (fast).
- Crosshead travel / daylight: The maximum distance between grips; must accommodate your longest specimen plus fixture height.
- Displacement resolution: Higher resolution (e.g., 0.001 mm or better) improves modulus calculations, especially for stiff materials.
- Data acquisition rate: For dynamic or high-speed tests, sampling rates of 1,000 Hz or higher are needed to capture transient events.
- Software compliance: Verify the software supports the specific ASTM, ISO, or EN standards your lab reports against, with built-in auto-calculation.
- Calibration traceability: Ensure the manufacturer provides NIST-traceable (or equivalent national body) calibration certificates.
Industry Applications and Real-World Examples
Electronic universal testing machines serve nearly every manufacturing sector. Here are concrete examples of how specific industries use them:
Automotive
Tier-1 suppliers test seat belt webbing to FMVSS 209 tensile requirements (minimum 26.7 kN breaking strength), verify weld nugget shear strength on spot-welded body panels, and characterize the compressive load-deflection of seat foam to meet comfort and safety targets.
Medical Devices
Catheter manufacturers use EUTMs to measure tensile strength of tube-to-connector bonds per ISO 10555, while orthopedic implant companies test bone screw pull-out strength in synthetic bone surrogates. Accuracy demands here are extreme — sub-Newton force resolution is routine.
Packaging
Food and pharmaceutical packagers test heat-seal peel strength (typically 1–20 N/15mm) and film tensile properties to guarantee that pouches open without tearing unexpectedly but still protect contents from tampering.
Aerospace and Composites
Carbon fiber reinforced polymer (CFRP) coupons are tested in tension (ASTM D3039) and compression (ASTM D6641). A typical aerospace CFRP specimen might show ultimate tensile strength exceeding 1,500 MPa, requiring precise extensometry to accurately determine modulus values used in structural analysis.
Textiles and Geosynthetics
Wide-width tensile tests on geotextile fabrics (ISO 10319) require a 200 mm gauge width sample and consistent grip pressure across the full width — a task where electronic control's precision and programmable grip sequencing are indispensable.
Calibration and Maintenance Best Practices
A testing machine is only as reliable as its last calibration. The following routine keeps an EUTM producing valid, defensible data:
- Annual force calibration: Per ISO 7500-1 or ASTM E4, using certified reference force standards traceable to a national measurement institute. Most accredited labs require this as a minimum.
- Extensometer verification: Check gauge length accuracy and strain accuracy per ISO 9513 or ASTM E83, especially before modulus-critical testing.
- Crosshead speed verification: Confirm actual speed matches setpoint across the full operating range; deviations affect strain rate and therefore yield strength results.
- Ball screw and guide inspection: Lubricate per manufacturer schedule (typically every 6 months); misalignment causes parasitic side loads that artificially elevate measured force.
- Grip face inspection: Worn or contaminated grip serrations cause specimen slippage; replace or re-machine when slip is detected before fracture.
Labs operating under ISO/IEC 17025 accreditation must document all calibration activities, maintain uncertainty budgets, and demonstrate measurement traceability — EUTMs with digital calibration records and software audit trails significantly simplify this compliance burden.

 简体中文
简体中文
 English
 русский